

Greenville, South Carolina
Custom cabinets, vanities, built-ins, and closets.
Michael Cornish builds kitchen cabinets, vanities, built-ins, and closets from a Greenville shop. Review the drawings and 3D renderings before the design goes to the CNC for fabrication.
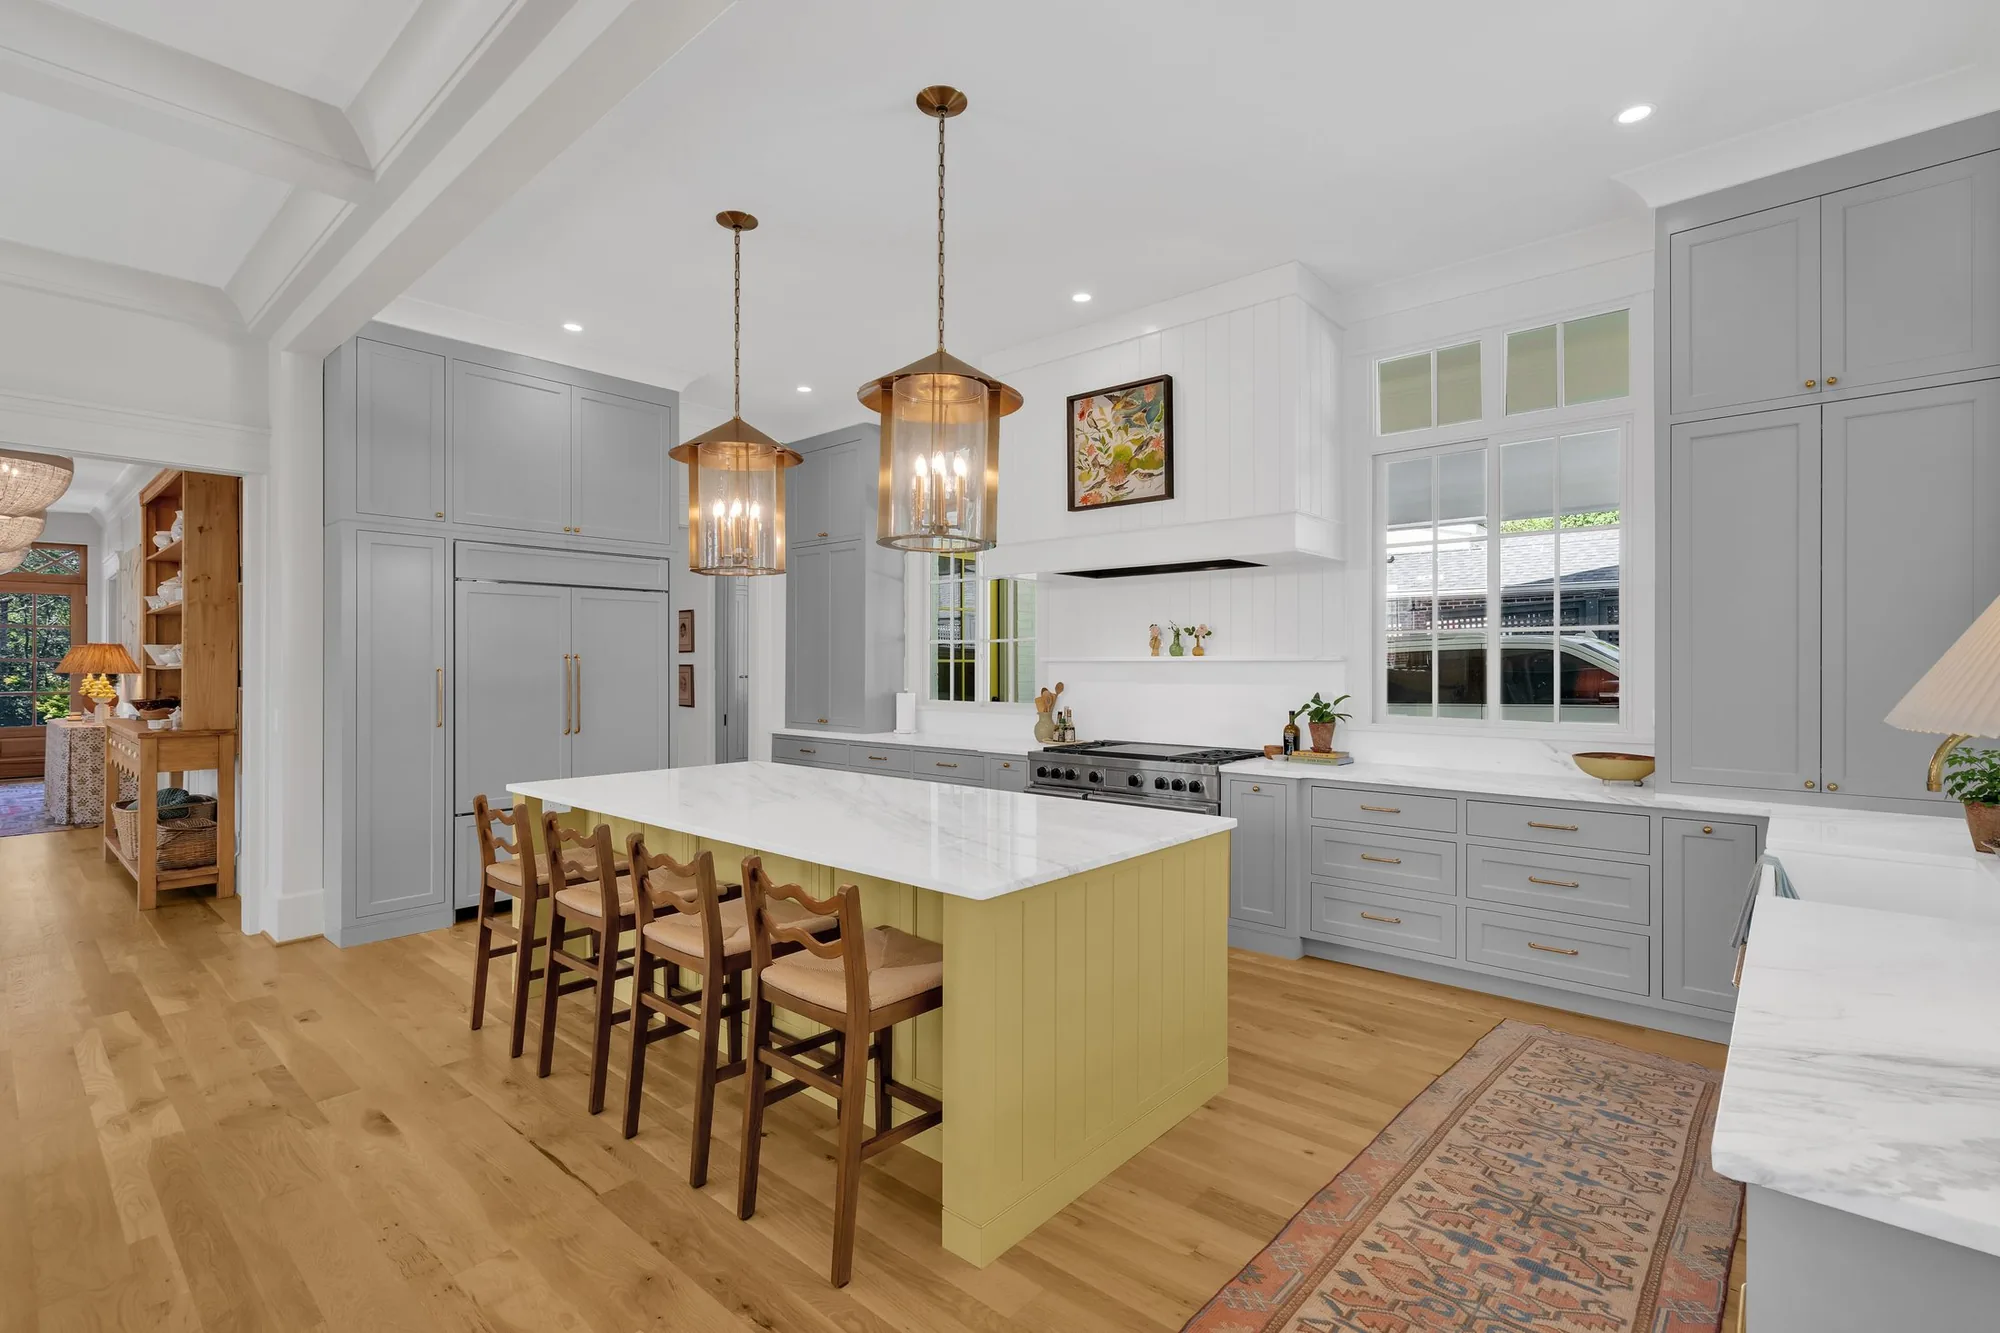 From the Cornish Custom Cabinetry portfolio
Building relationships and trust are equally as important as building custom cabinetry that everyone will be proud of.
Michael CornishCornish Custom Cabinetry
The shop
A Greenville shop built around digital design and CNC fabrication.
Michael Cornish founded Cornish Builders in 2012 after eleven years in the concrete business. While working on high-end remodels, he began building cabinetry in his garage for his own projects.
In 2017 he narrowed the business to custom cabinetry. A CNC router joined the shop in 2018, connecting cabinetry design software directly to fabrication.
Today a project starts as a concept, becomes a complete set of drawings and 3D renderings, and then moves to the CNC to cut the parts.
Cabinet styles
Three ways a door can meet its frame.
Overlay, inset, and inset with a beaded face frame. Each one asks something different of the shop, and the tolerances are what separate them.
Selected work
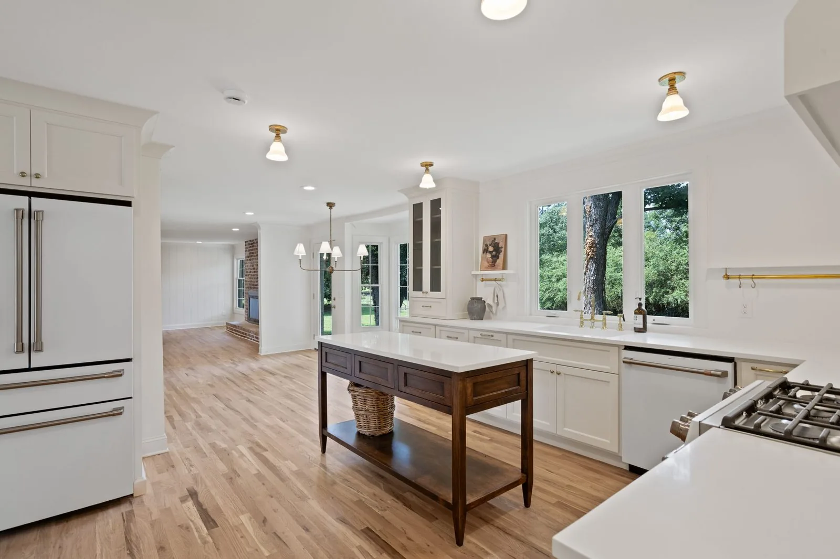
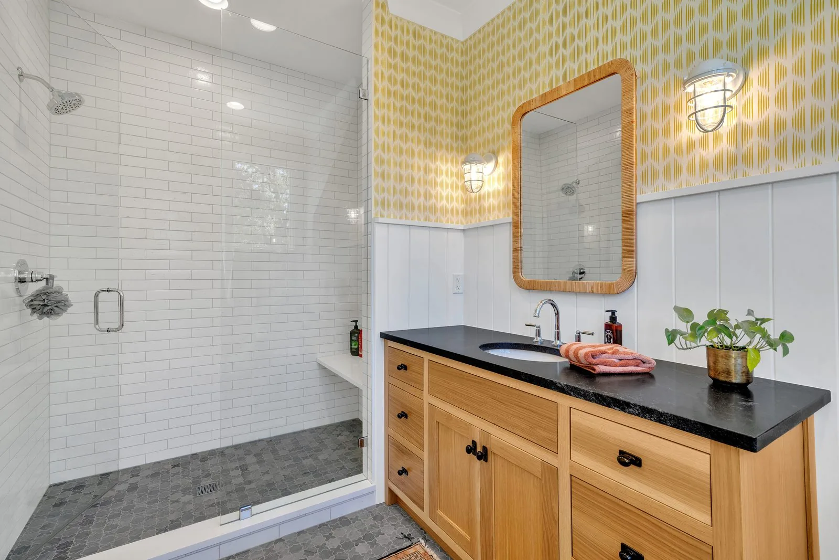
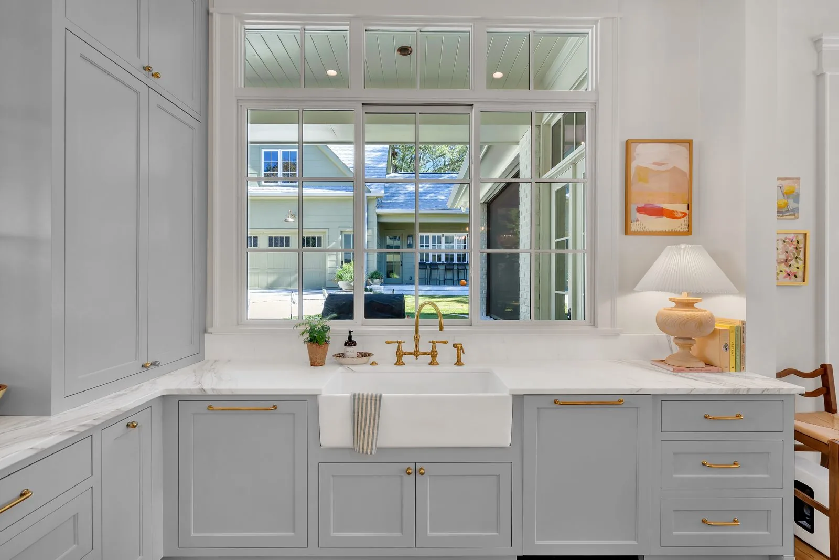
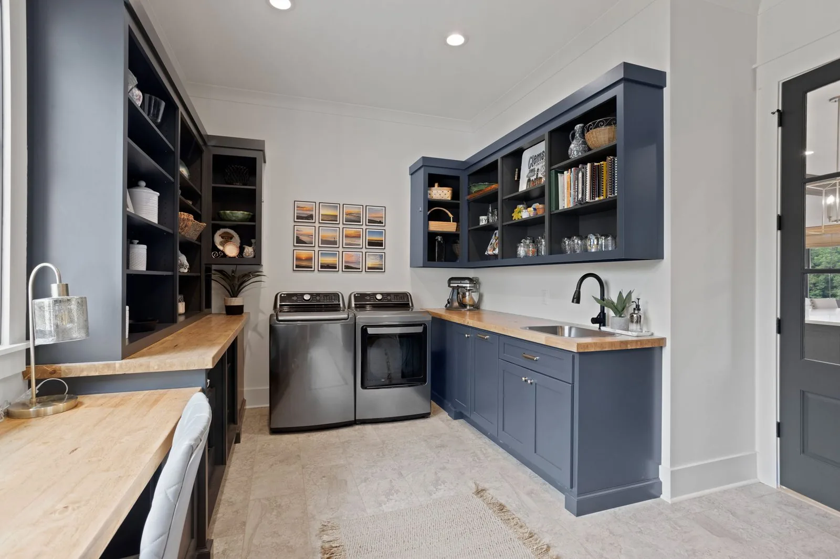
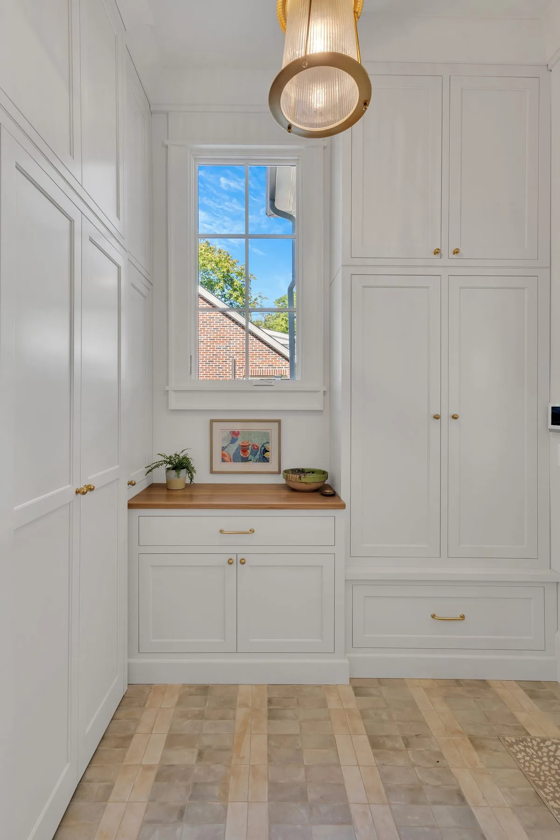
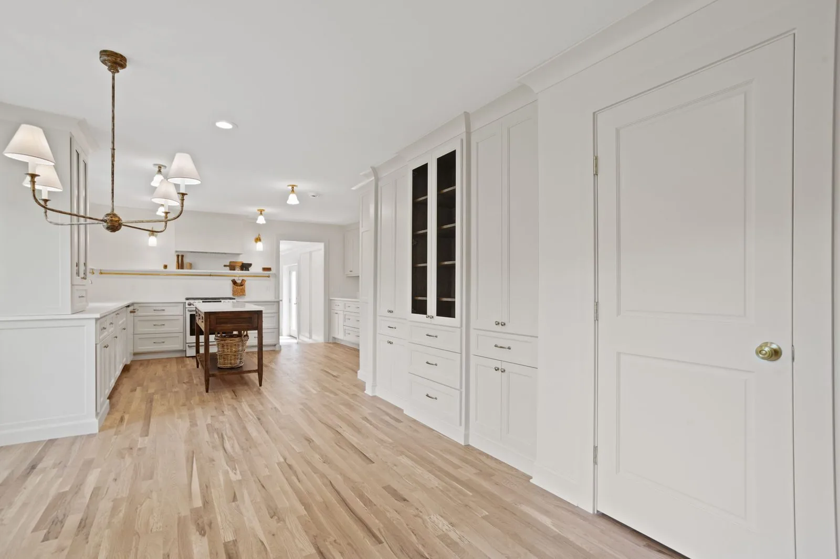
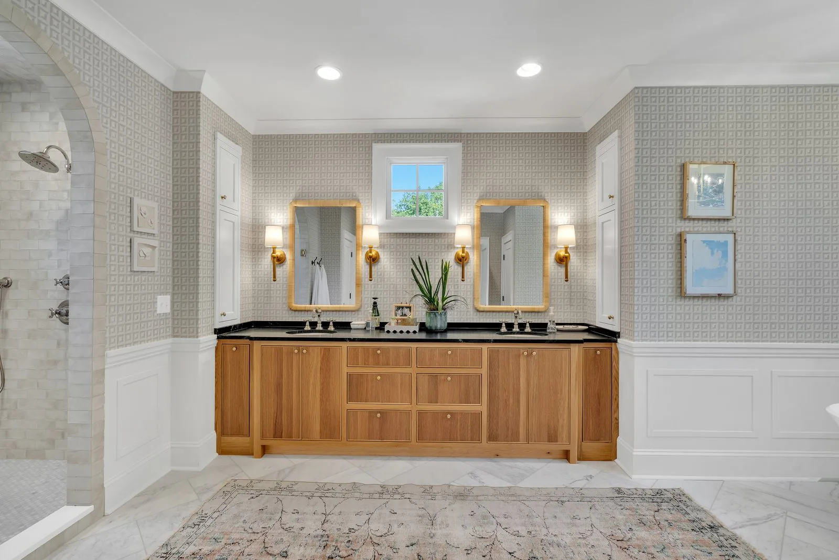
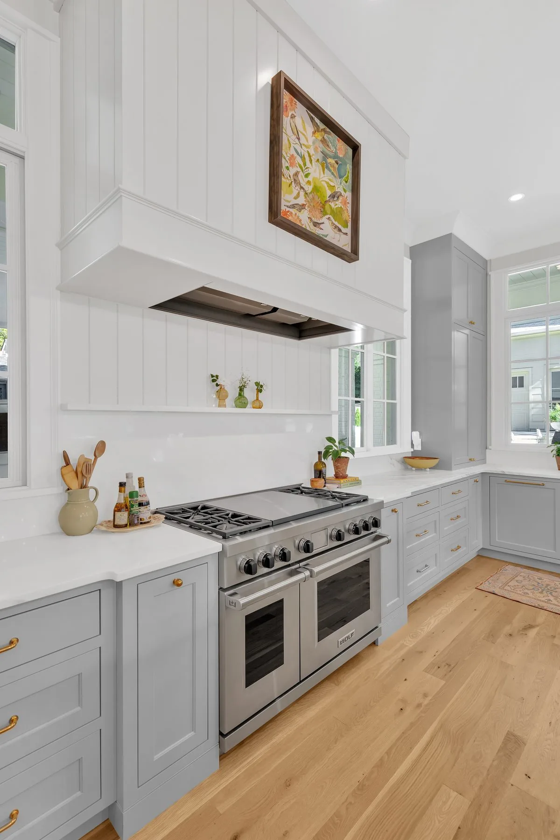
Kitchens, baths, laundries, and the rooms in between.
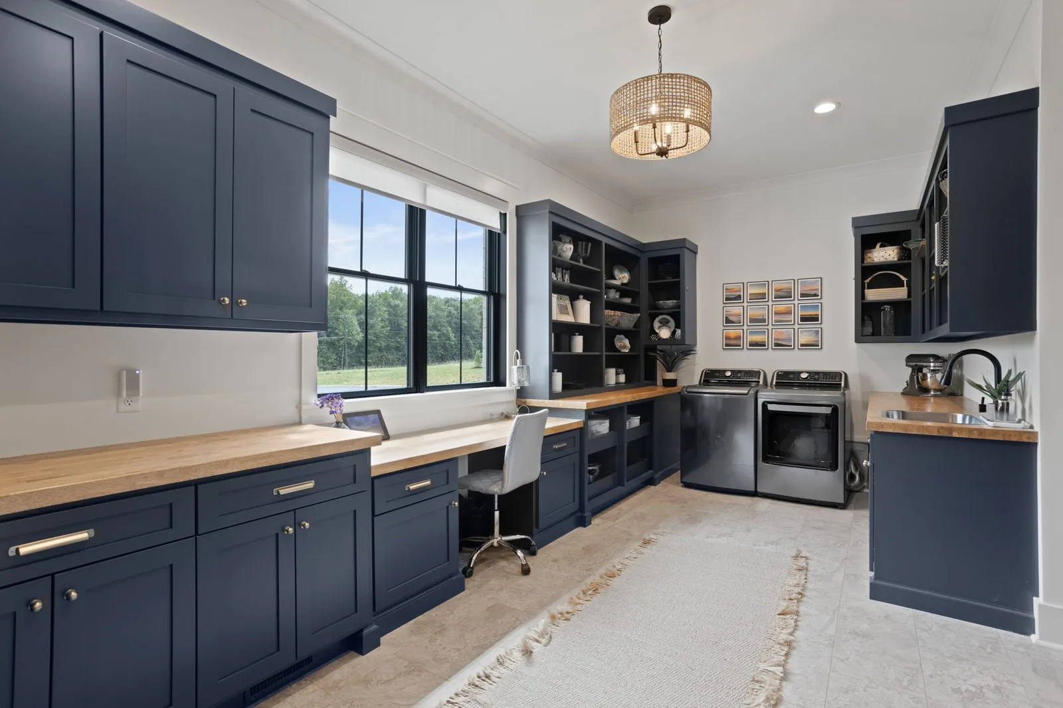
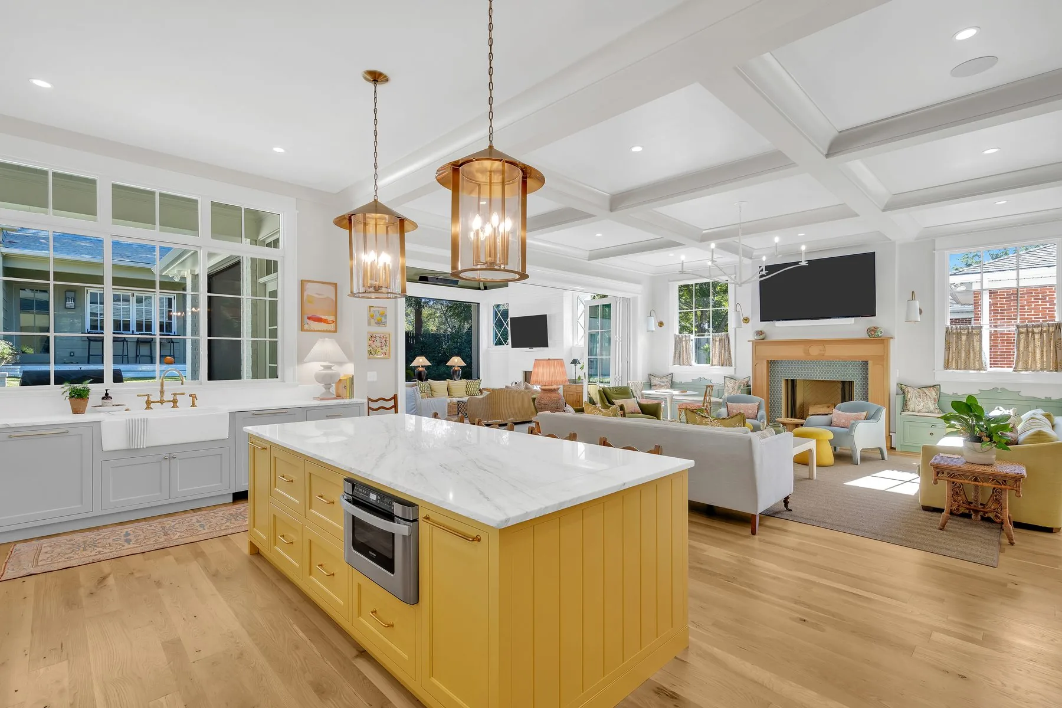
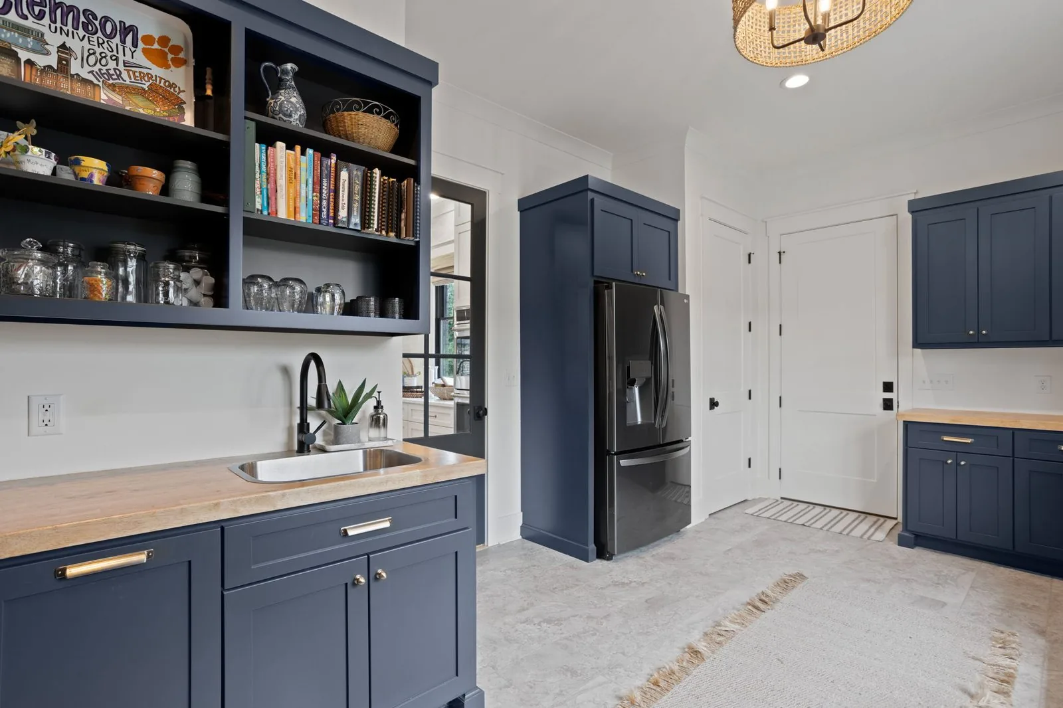
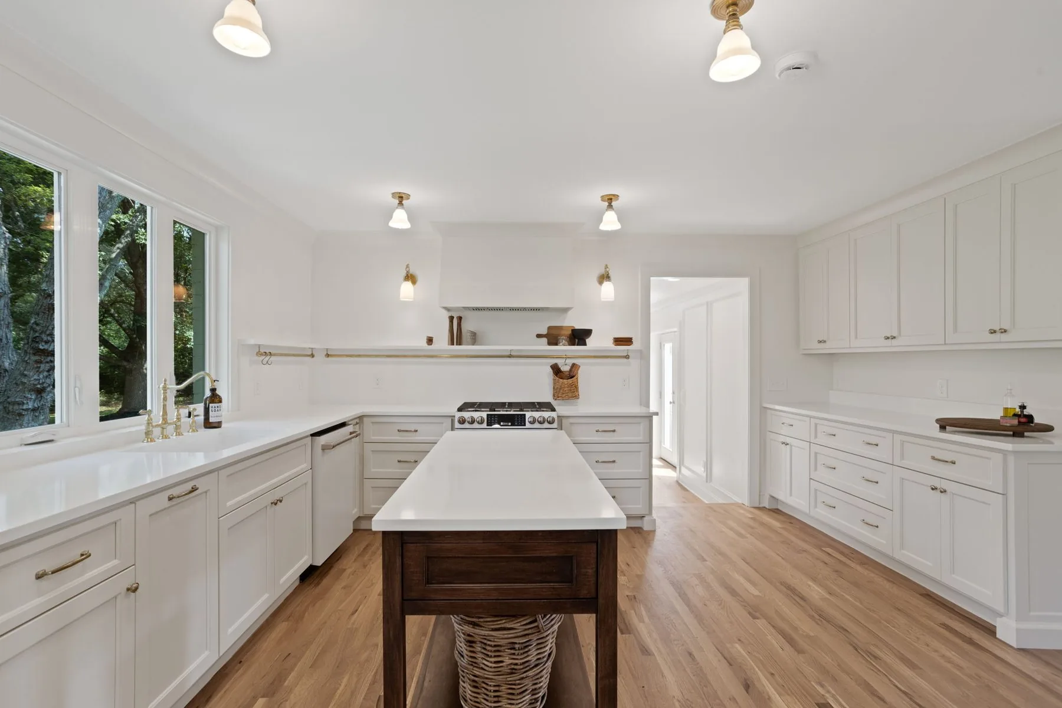
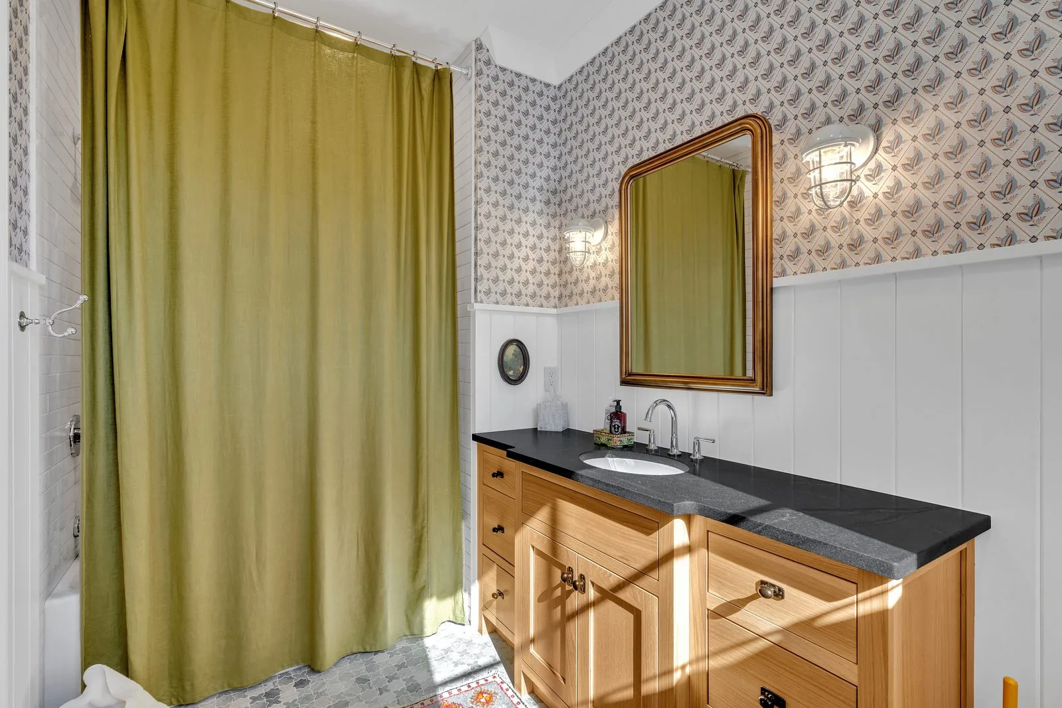
A selection from the projects on the Cornish Custom Cabinetry portfolio.
What the shop does
From the first drawing to the finished cabinet.
Design and 3D renderings
Complete design services, including a full set of drawings and 3D renderings. You see exactly what you are getting before the first piece of wood is cut.
CNC fabrication
A job starts as a concept, becomes drawings, and then goes to the CNC to be fabricated. The machine cuts parts more accurately and repeatably than any manual process.
Building from a designer's drawings
Cornish Custom Cabinetry works with a number of designers and contractors, working off their drawings and building exactly to their specifications.
Any style, any dimension
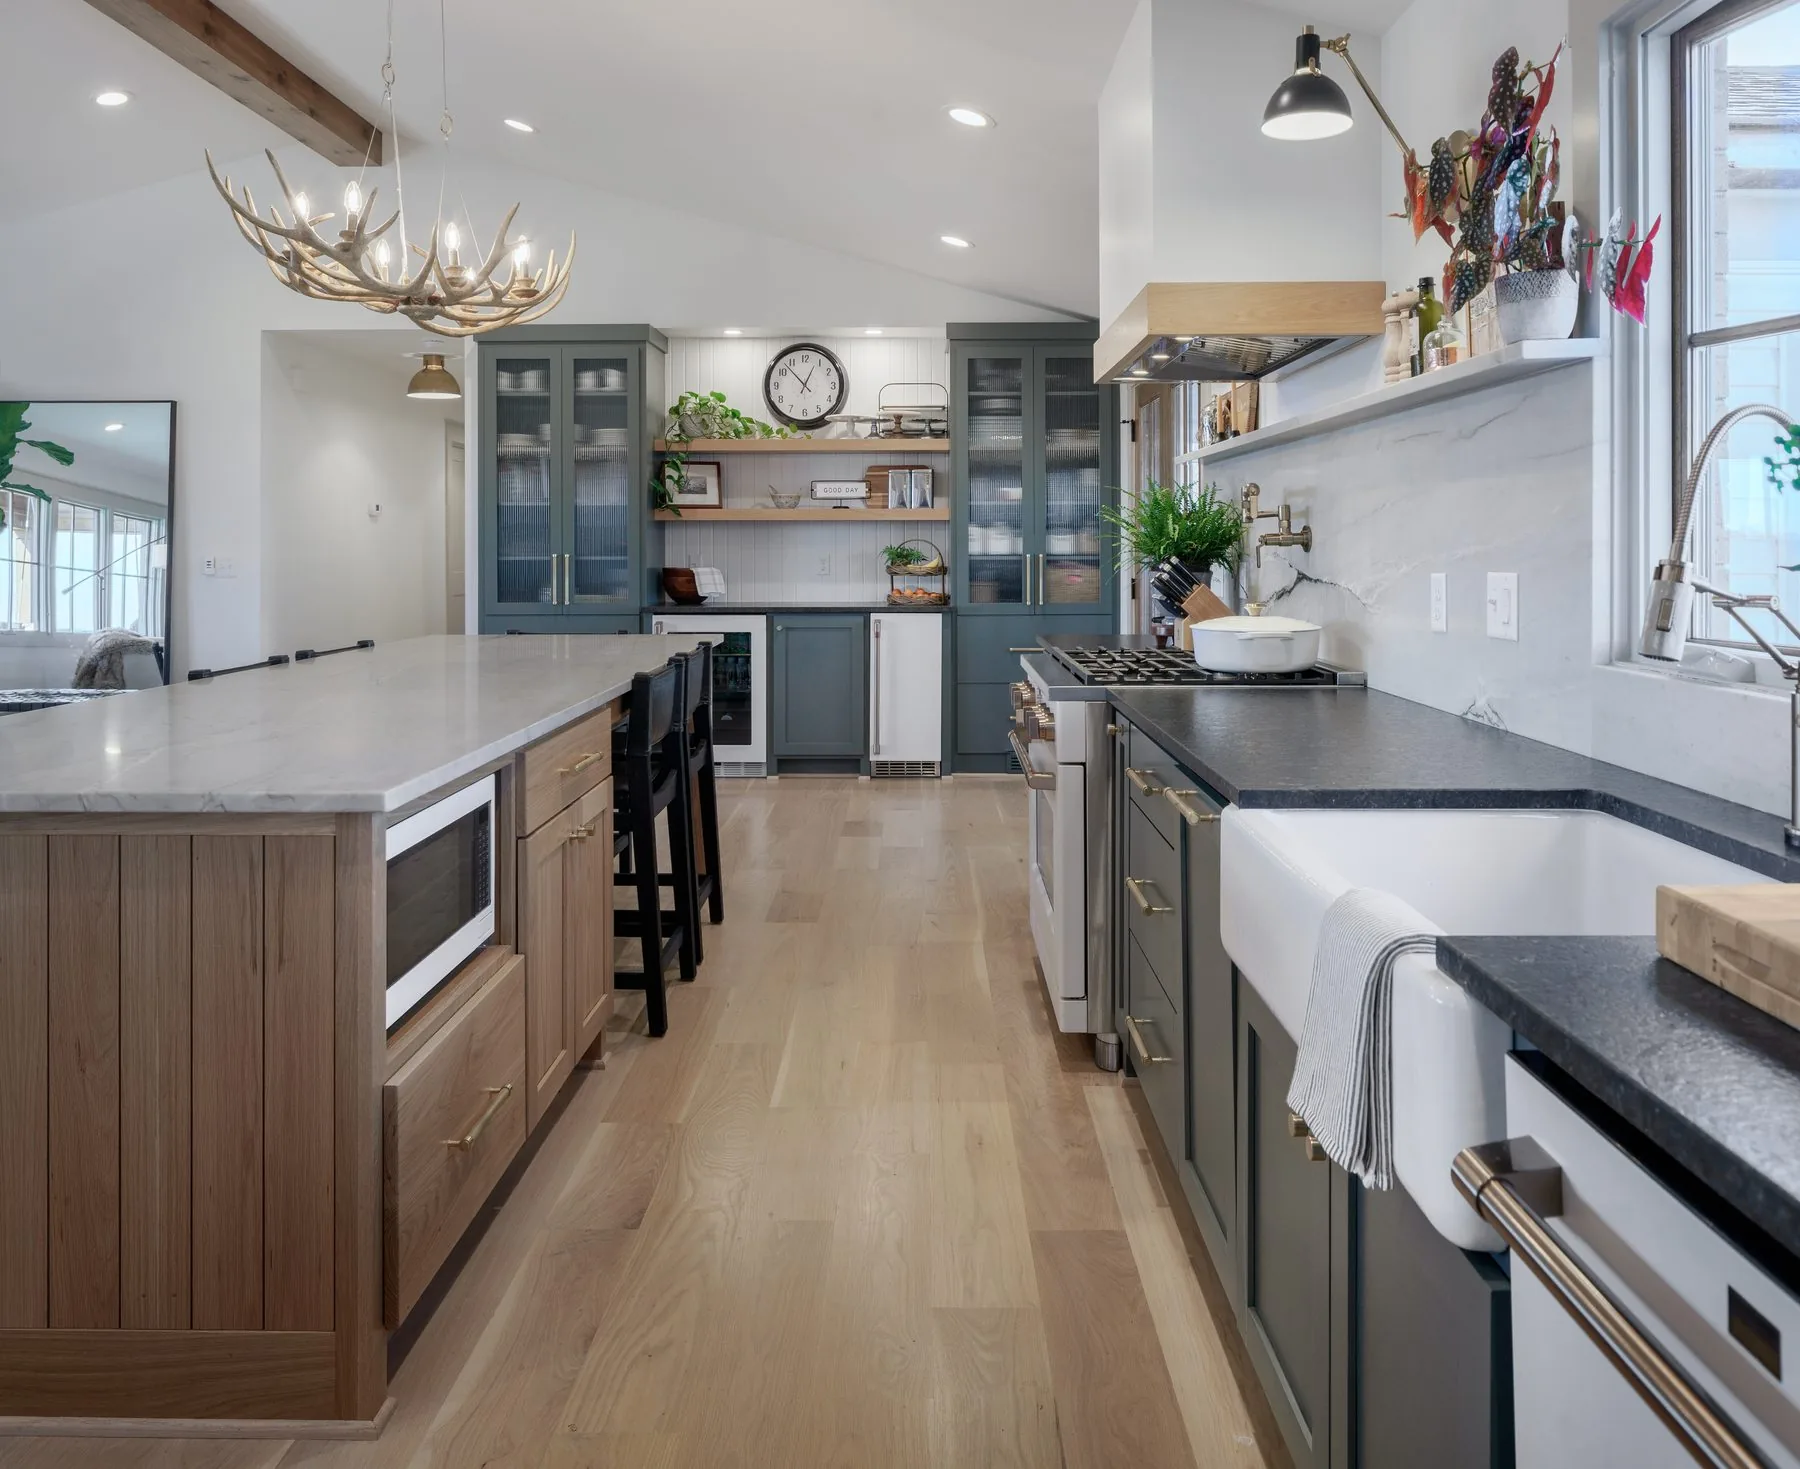
Everything is built one hundred percent custom, so the style and the dimensions are yours to set. Big job or small, the quote comes off known material and labor costs.
Getting a quote
Send a sketch and some measurements.
Cornish Custom Cabinetry is happy to supply free quotes if given sketches or drawings and measurements of your space. Elevations are not necessary, but they are highly recommended and appreciated, because they make the quote more accurate.
- Sketches or drawings of the space
- Measurements
- Elevations, if you have them
Contact
Tell the shop what you are building.
Share the room, measurements, and any sketches or elevations you have. The shop builds kitchen cabinets, vanities, built-ins, and closets in Greenville, South Carolina.